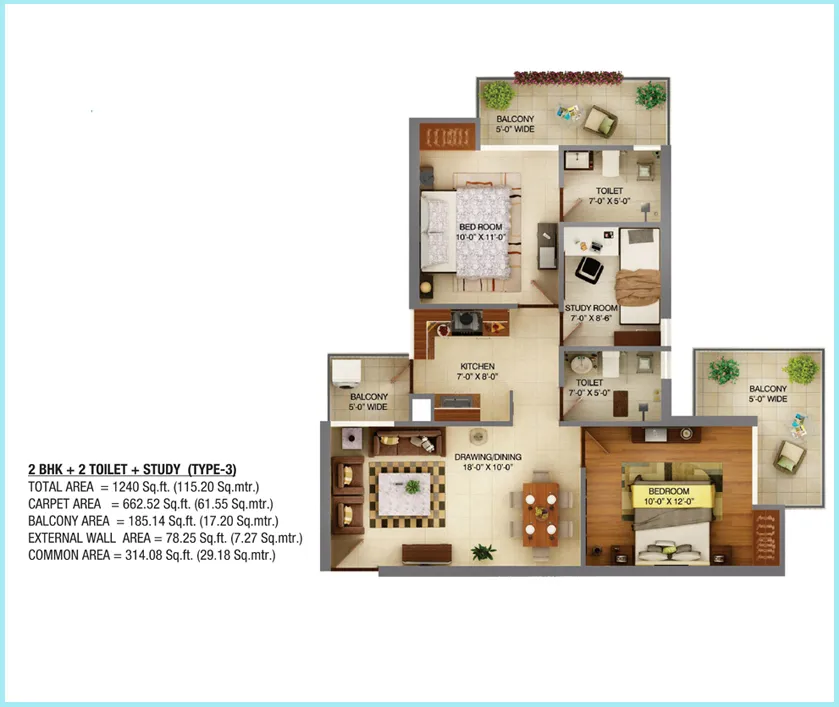
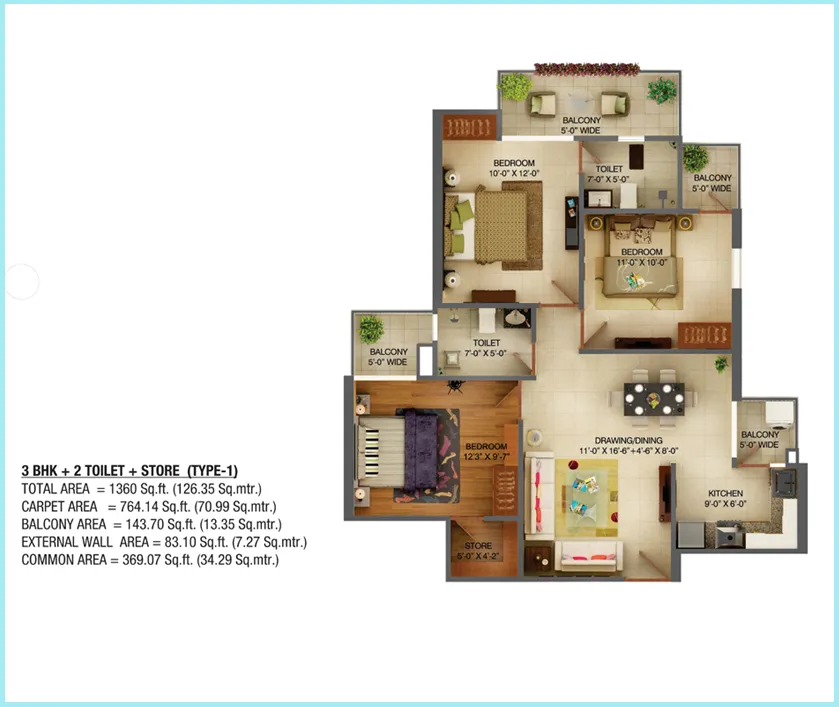
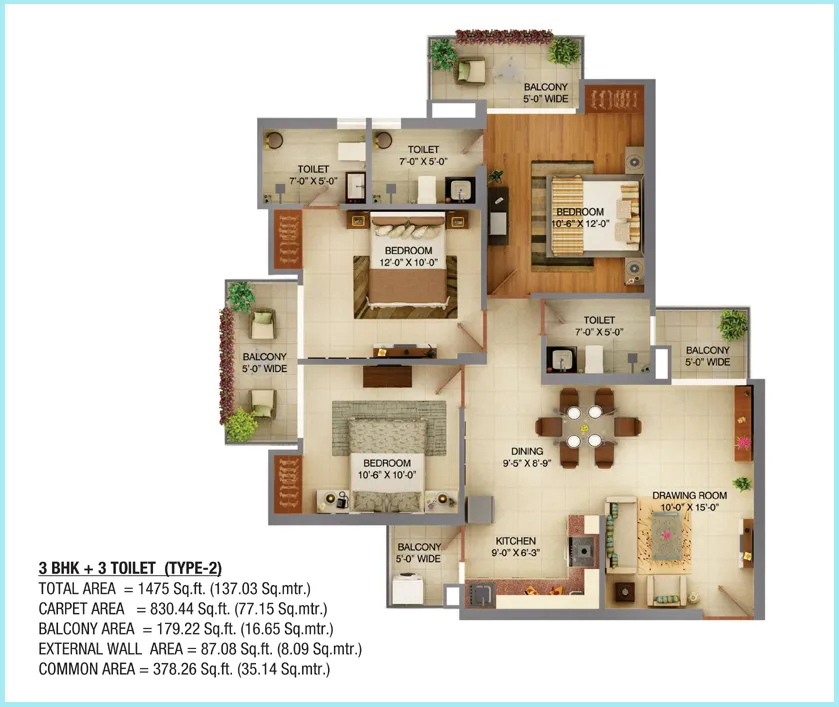
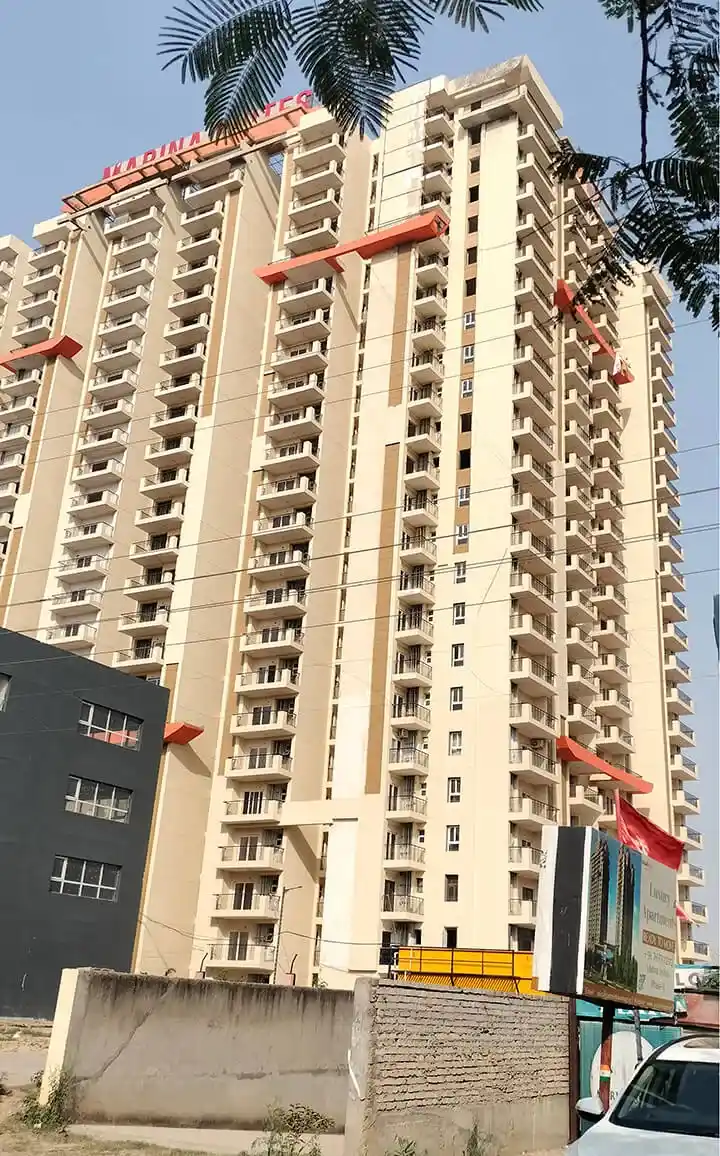
The Marina Suites layout gives a thorough insight into how the 2 and 3 BHK flats are designed within the complex. The unit sizes vary between 860 to 1475 sq. ft., and that allows buyers to pick a layout depending on their spatial needs and family situation. In terms of flat types, the project has 2 & 3 BHKs, which are practical living spaces that are well-suited for the everyday requirements of families. Every layout drawing serves as a tool for the potential client to realize the way the flats are organized and how they utilize the space before the decision is made to purchase. Marina Suites is a combination of 3 high-rise towers having a G+23 layout. It is a contemporary residential setup covering about 5 acres of area. The development features over 668 flats and is the ideal mix of luxury and affordability for home purchasers.
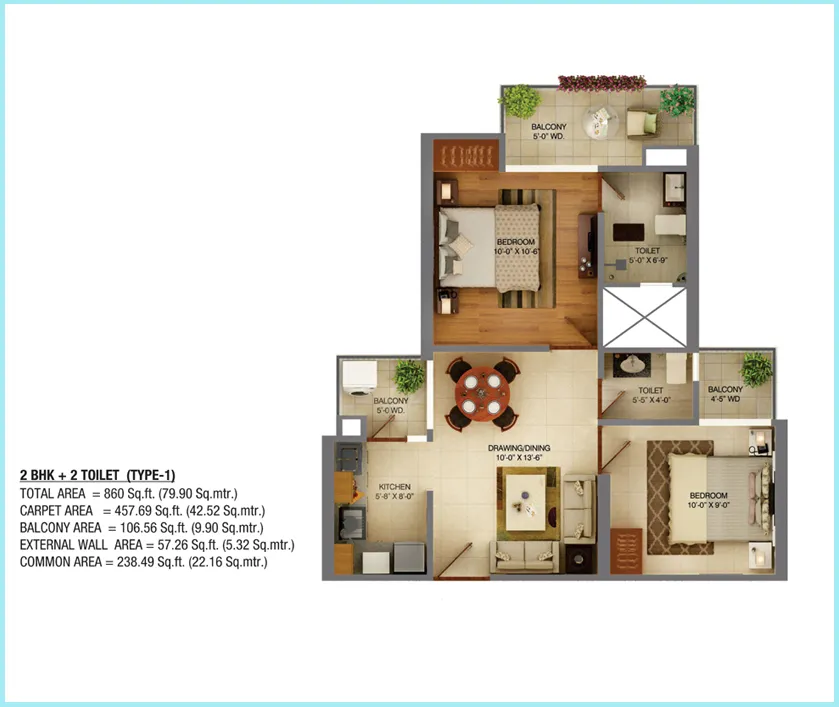
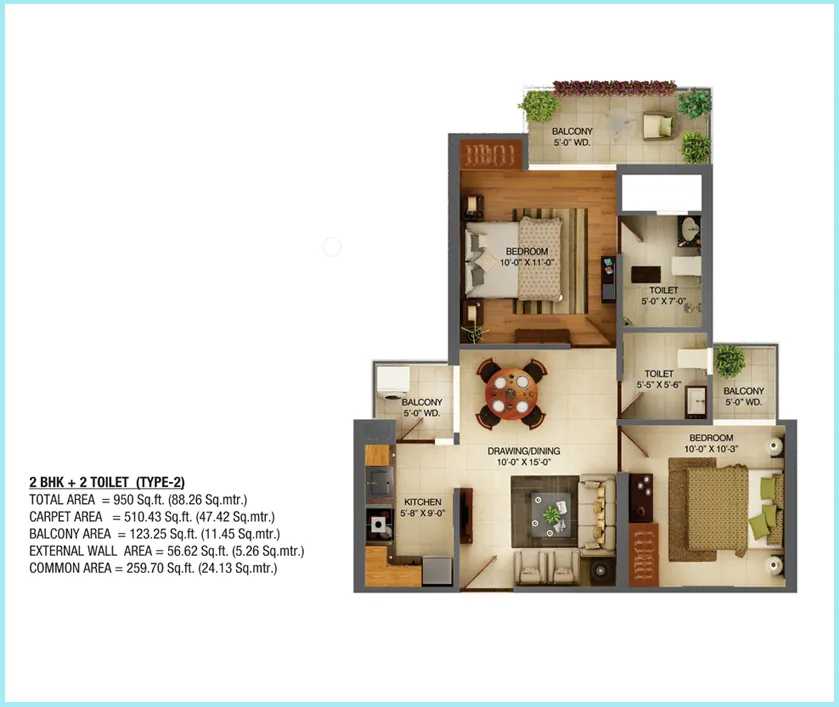
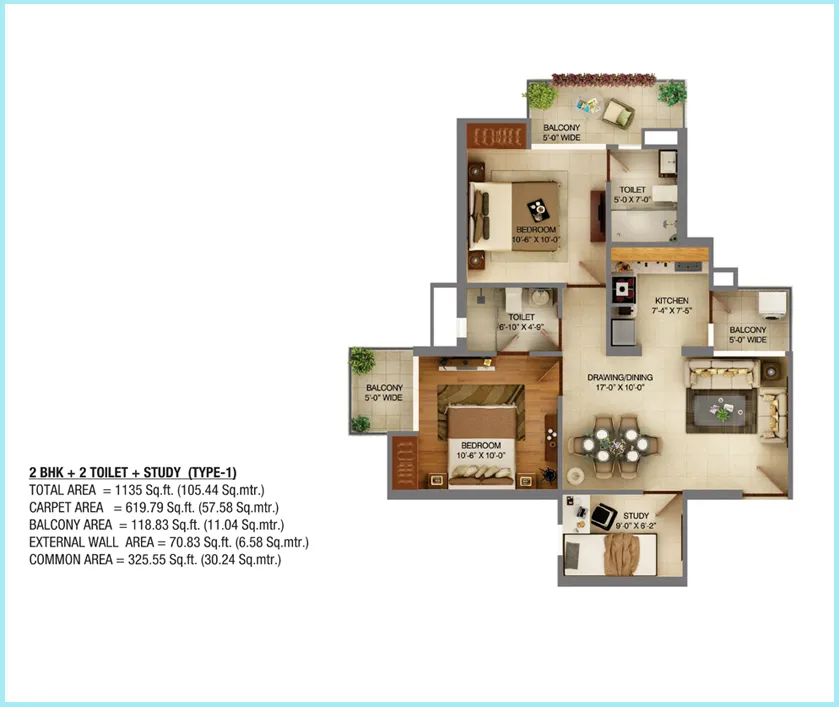
Come in the floor plan section and learn what apartment sizes you can get and how the rooms differ in the different layouts that you can choose from. Looking for a neat 2 BHK or something larger like a 3 BHK layout? Studying the floor plans will help you pick the type of home which fits your needs best. Marina Suites is a move-in-ready property, approved by RERA under UPRERAPRJ4125. Starting price is ₹74 Lakh*. Discover the available floor plans that depict the apartment layouts, sizes and options at Marina Suites on NH-24, Ghaziabad.
Choose from six spacious layouts across 2 & 3 BHK configurations — each designed for comfortable living with natural light and well-ventilated rooms.
Fill in your details and our team will get back to you within 24 hours.