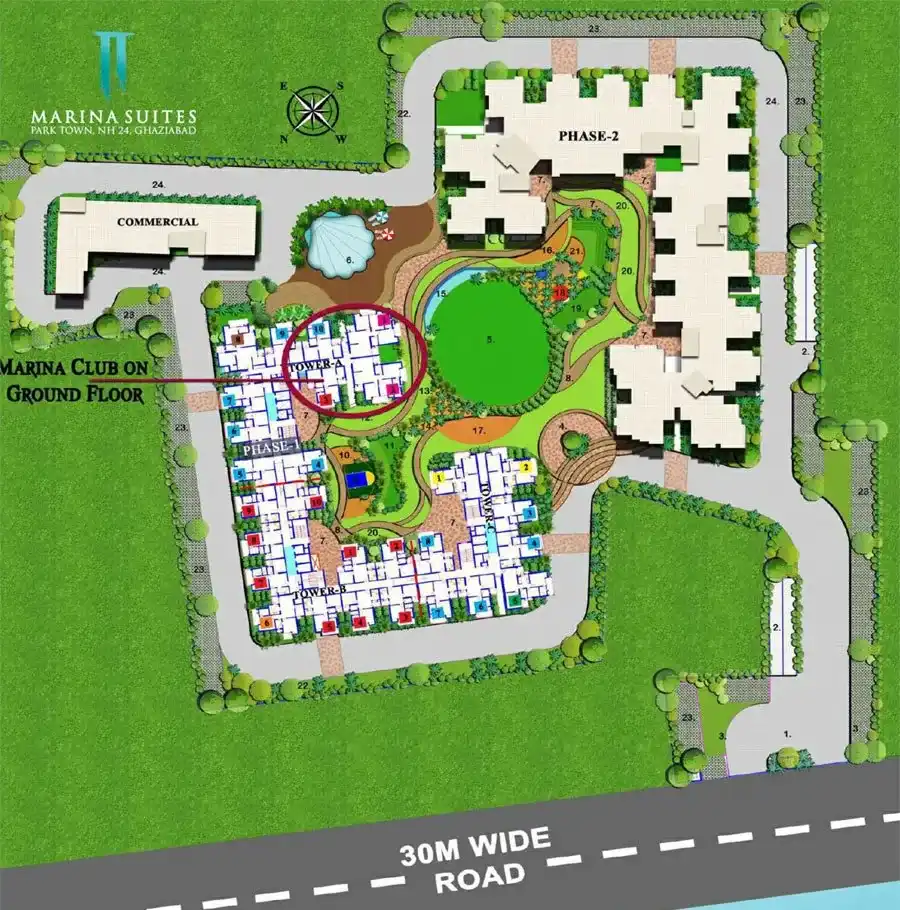
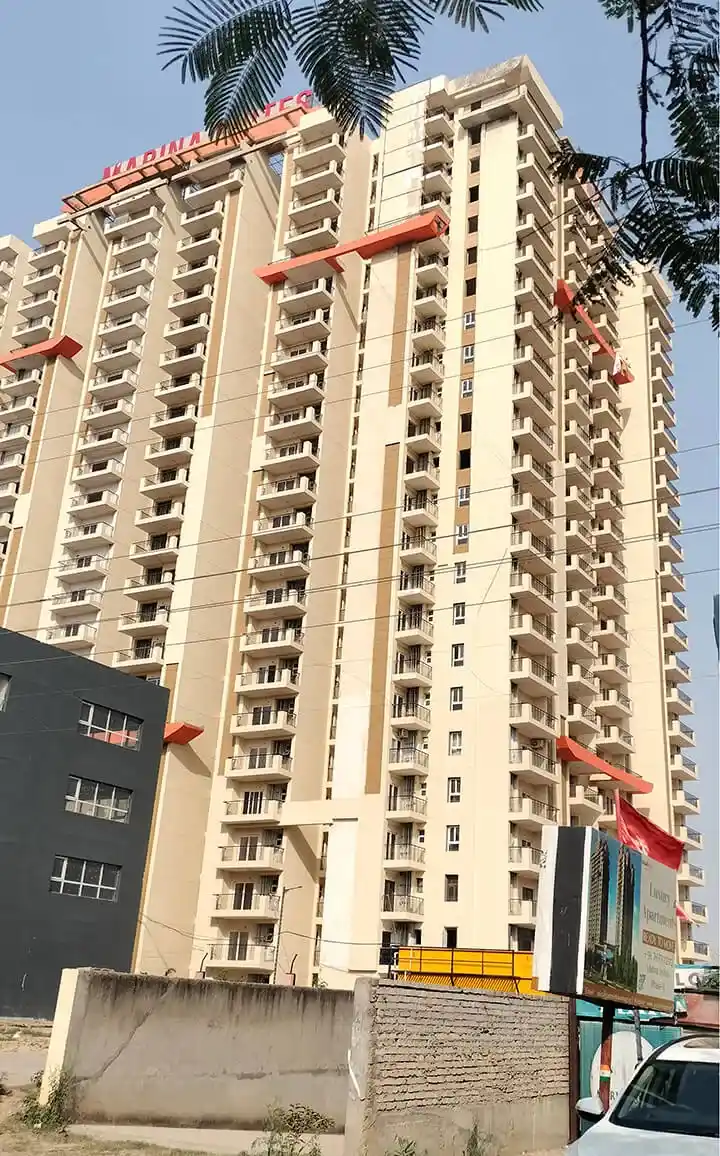
A buyer of Marina Suites, through the site map, will be able to grasp a picture of the complete layout, including the project's residential development plan. Located on more or less 5 acres, the whole site includes 3 high-rise towers, with a total of 668 residential units, in total. One of the main attractions that a prospective buyer can find in a visual representation in a site plan would be getting familiar with the project's layout, which will include the positions of the project's towers and the intended residential developments. Marina Suites has a G +23 high-rise building which is contemporary residential housing for families. Buyers will be offered units varying from 2 BHK to 3 BHK configurations, with sizes from 860 sq. ft. To 1475 sq. ft.
Planned development will have green areas, besides a gated community setting to enhance and support living comfort. Potential buyers can combine a site plan with a floor plan for a better understanding of the houses and total project layout available. Marina Suites NH-24 is a project in Ghaziabad near the Highway and will be ready for buyers with very little time to move in the home. The project has been RERA approved as UPRERAPRJ4125, and the minimum purchase is of ₹74 Lakh*. Look at the Marina Suites site plan from here to know where the towers are located, see the project's overall structure, and how the residential environment is. Such data allows potential buyers to know much more about the different apartments available, so their choice can be made with an educated mind.
A great site plan shows the entire layout of the project together with towers, residential units, internal planning, and the surrounding area.
Fill in your details and our team will get back to you within 24 hours.